
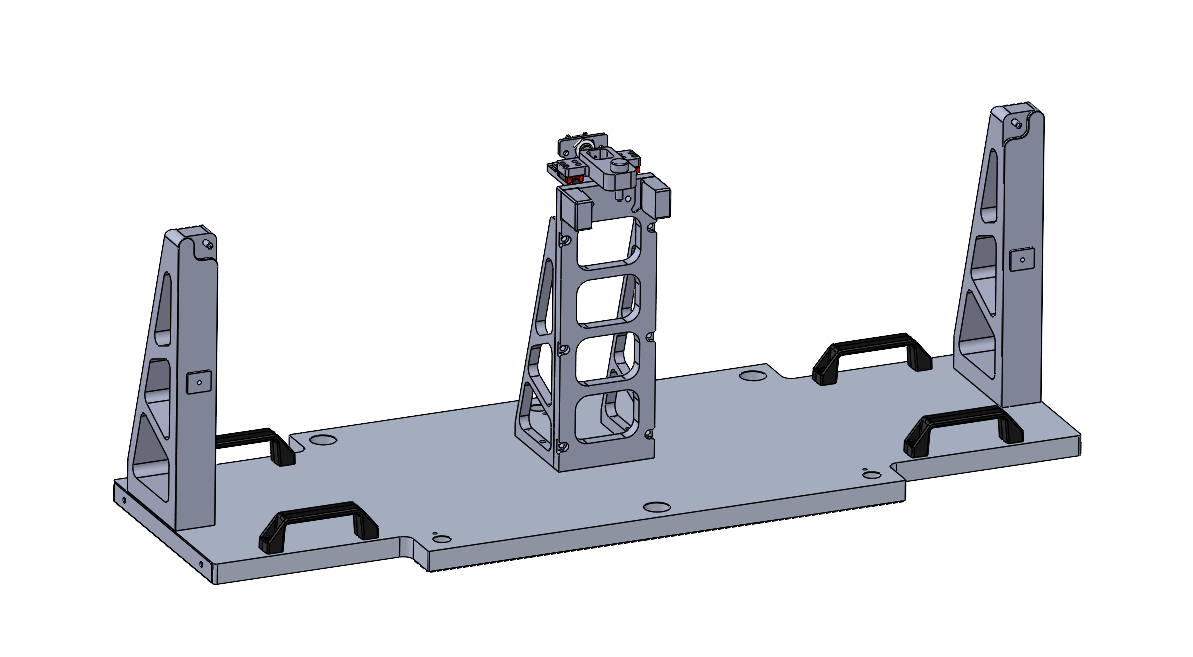
Manufacturing of a CMM Measuring Fixture
The manufacturing process of a CMM measuring fixture begins with the design phase, where the positioning and support concept of the component is defined based on the geometry of the measured part and the requirements of the measuring process. During the design phase, a 3D model of the fixture is created, reference surfaces, locating points and accessibility of measuring points are defined to ensure accurate and repeatable measurements.
After the design approval, technical documentation is prepared together with all required components for manufacturing. Custom fixture components are produced using CNC milling processes, ensuring the required dimensional accuracy, sufficient structural rigidity and precise positioning of all locating elements. After machining, all manufactured components are inspected and prepared for assembly.
In the final phase, the CMM fixture assembly is carried out, where individual components are assembled and adjusted according to the measurement requirements. After assembly, the fixture is tested on a coordinate measuring machine, where positioning repeatability, accessibility of all measuring points and stability of the component during measurement are verified. After successful validation, the measuring fixture is ready for use in the quality control process.
Process steps:
1. Requirement analysis and design
- review of the product 3D model,
- definition of measurement requirements,
- determination of the correct component position during measurement,
- selection of reference and support points,
- ensuring measuring probe accessibility,
- creation of the CMM fixture 3D model,
- preparation of drawings and bill of materials.
2. Preparation and manufacturing of components
- selection of material (e.g. aluminium, engineering plastics),
- creation of CAM programs,
- CNC milling of individual components,
- machining of holes and mounting points,
- machining of reference surfaces,
- inspection of manufactured components.
3. Assembly of the CMM fixture
- assembly of manufactured components,
- installation of positioning elements,
- adjustment of support points,
- verification of correct component positioning,
- marking and preparation for use.
4. Measurement and validation
- installation of the fixture on a CMM measuring machine,
- creation of the measuring program,
- execution of initial measurements,
- verification of clamping repeatability,
- analysis of measurement results,
- implementation of possible corrections.